House for rent
About this property
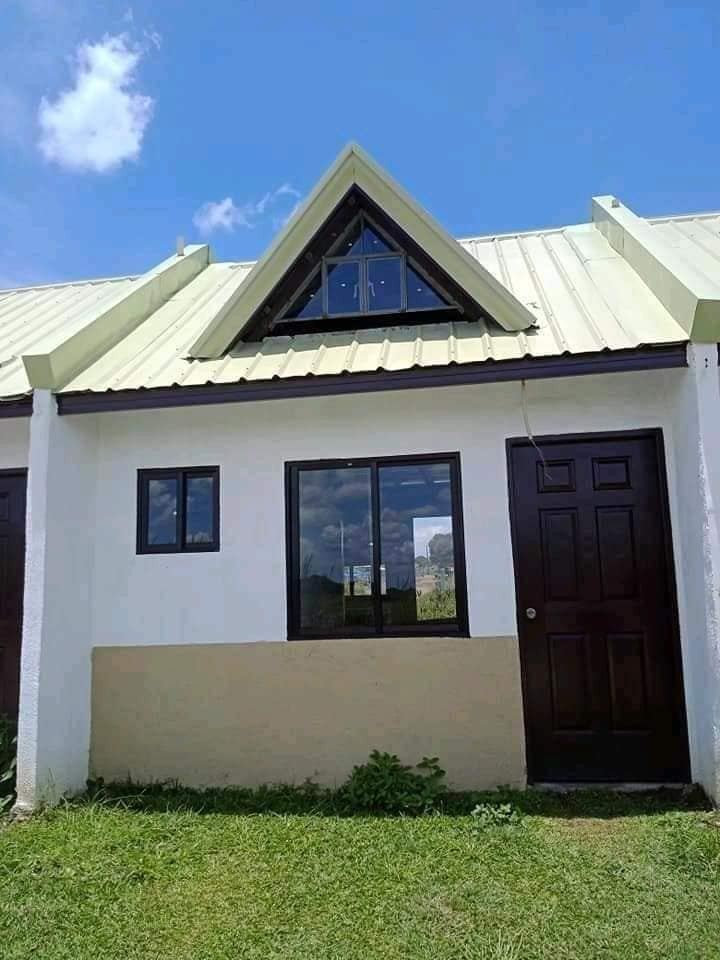
Plan Details 24 sqm Ground Floor + 12 sqm Loft Area = 36 sqm Total Area Loft Row House Technical Specifications Ground Floor • Provision for Living Area• Provision for Dining Area Wall Finishes: • 2 Coats Semi-Gloss Latex Paint on Plain Cement Finish Ceiling and Eaves: • Fiber Cement Boards on Metal Frames for Exterior Ceilings Floor Finishes: • Plain Cement Finish Kitchen Counter Top: • Kitchen Counter Tiles (30cm x 30cm) Toilet and Bath Fixtures: • Lever Type Water Closet• 1 Layer of Tiles at Walls (30cm x 30cm)• Wall Hung Lavatory• PVC Door Doors and Windows: • HDF Semi Solid Wooden Door for Main Door• HDF Wooden Door (Frame Only) for Back Door• Sliding Windows Roofing System: • Pre-Painted Rib Type Roof on C-Purlin Roof Frames Service Faucet(s): • 1 at the back Electrical: • Convenience Outlets and Switches Sanitary & Electrical Lines: • PVC Orange Pipes/Conduits Water Lines: • PVC Blue Pipes
Where you'll be
PHP 3,000